
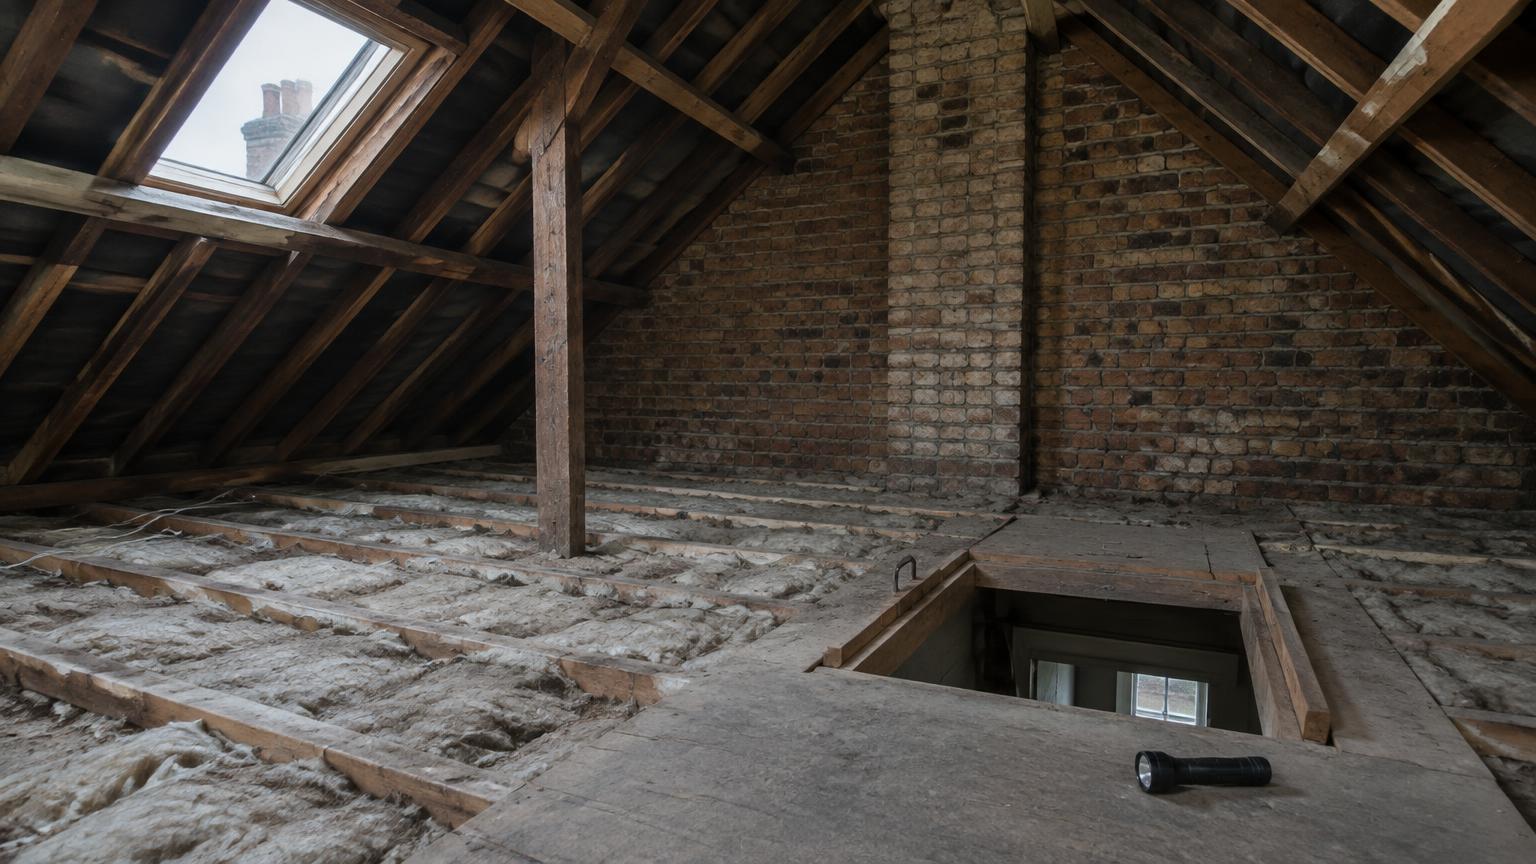
Why check the roof first?
Loft conversions often reuse much of the existing roof. If timbers show signs of decay, movement or past water damage, or the coverings are near the end of their life, it is better to know before you commit to a design and budget.
Many London period homes have roofs that have been repaired and altered several times, so the current condition is not always obvious from below.
What a roof survey looks at
A roof survey inspects the accessible roof space and visible roof structure. That includes rafters, purlins and other visible timbers, signs of movement or water ingress, party walls within the loft, and visible insulation and ventilation.
The surveyor explains what was seen and suggests practical next steps, which can then inform conversations with your designer and builder.
When you need a structural engineer
A loft conversion usually involves structural changes such as new floor joists, steel beams or altered rafters to create a dormer. These need design and calculations from a structural engineer, and building control approval.
A roof survey is not a structural design. It helps you understand the existing condition, while a structural engineer designs how the new structure will work.
Adding a drone survey
If you also want to understand the external condition of the coverings, chimneys and flashings, a drone survey can capture close aerial images without scaffolding. This can help you decide whether roof repairs should be carried out as part of the conversion.
A sensible order of work
Understand the existing roof, then commission structural design, then finalise the build plan. Getting the order right can help keep your project budget and programme realistic.